Dining Room Sizing Tips for Open Floor Plans
Table lengths, chair clearances, and rug sizes that work with modern layouts.
Open kitchens and dining areas need tables that define the eating zone without blocking traffic to the patio or hallway. Allow at least 36 inches between the table edge and walls or islands so chairs can slide back comfortably.
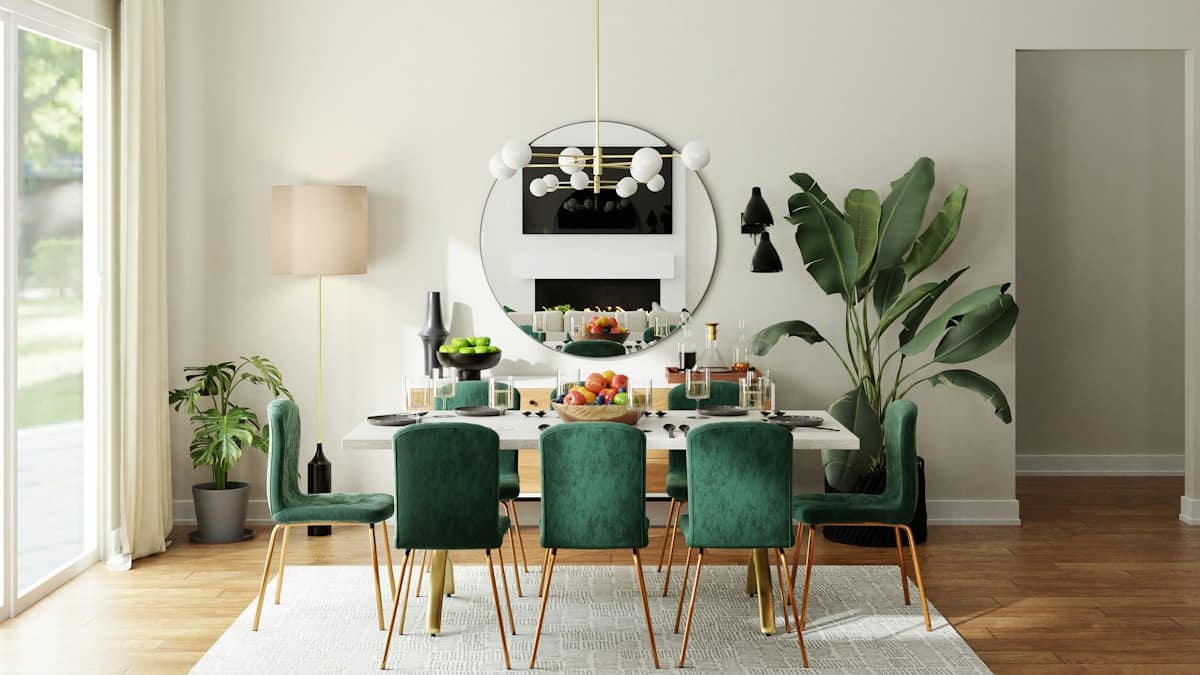
For six diners, a 72-inch rectangular table or a 60-inch round often fits best. Extendable leaves help when you host holidays but want a smaller footprint on weeknights.
Match chair seat height to your table apron so knees clear easily. Upholstered dining chairs soften noise in rooms with hard flooring, while wood seats stay easy to wipe after family meals.
Anchor the setup with a rug large enough for all chair legs to remain on the textile when guests sit down. Everwood dining collections include dimension sheets you can tape out on the floor before you commit.